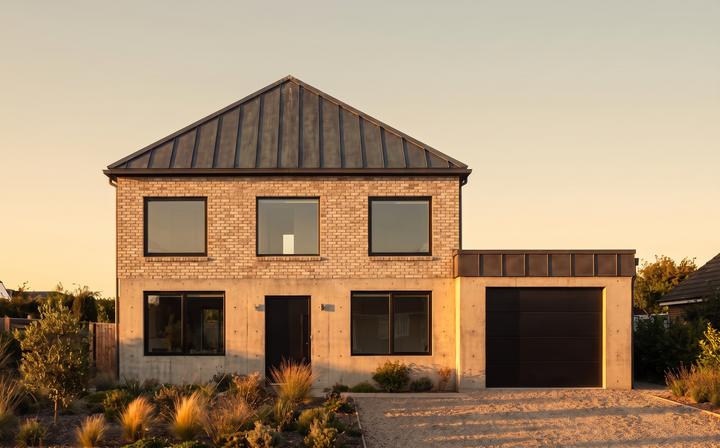
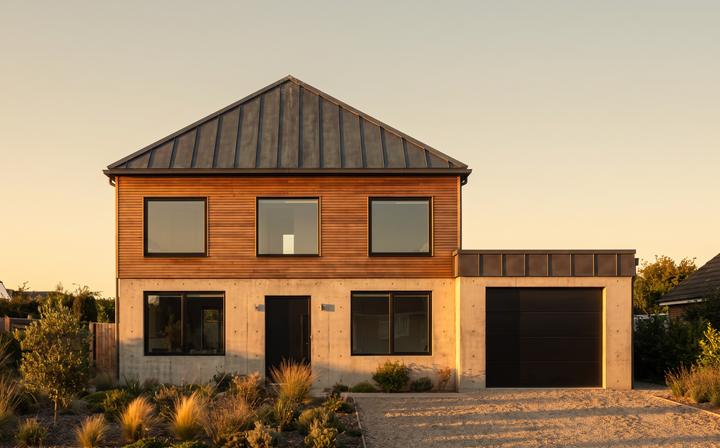
Material and colour
Facade, frames, roof, paving.
Render · for architects, interior designers and builders
Upload the elevation, the sketch, a screenshot of your 3D model, the physical model, the floor plan or a photo. The D-LINIEX engine turns it into a render to show your client, without moving a single window.
A render illustrates; the measurements that count are the ones in your drawings.
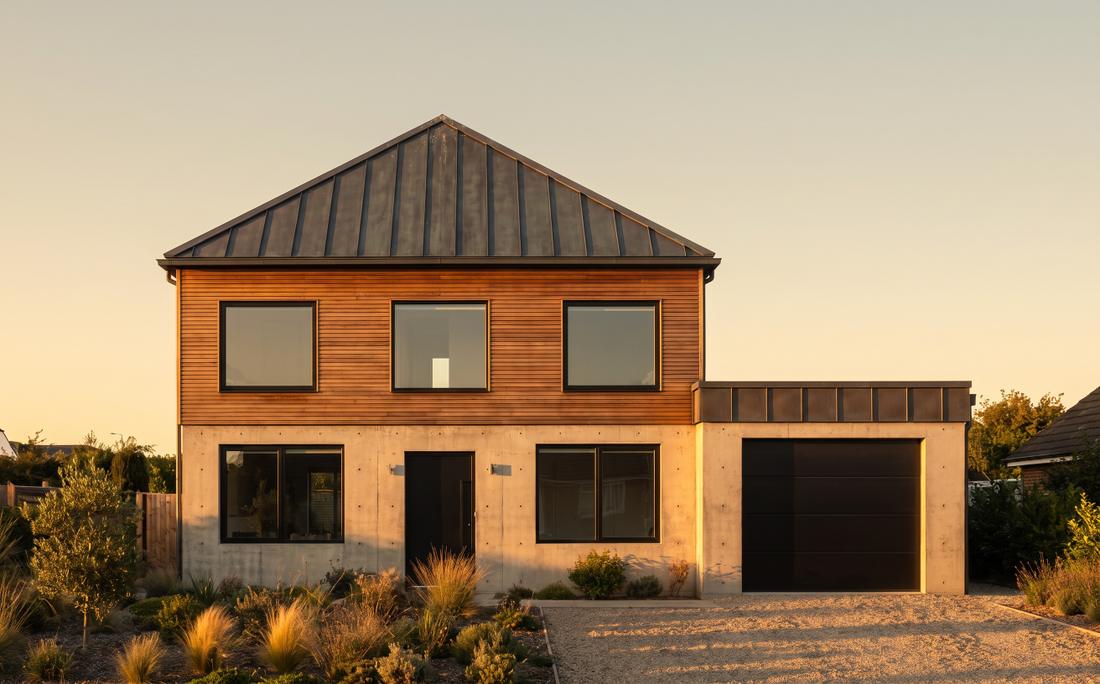
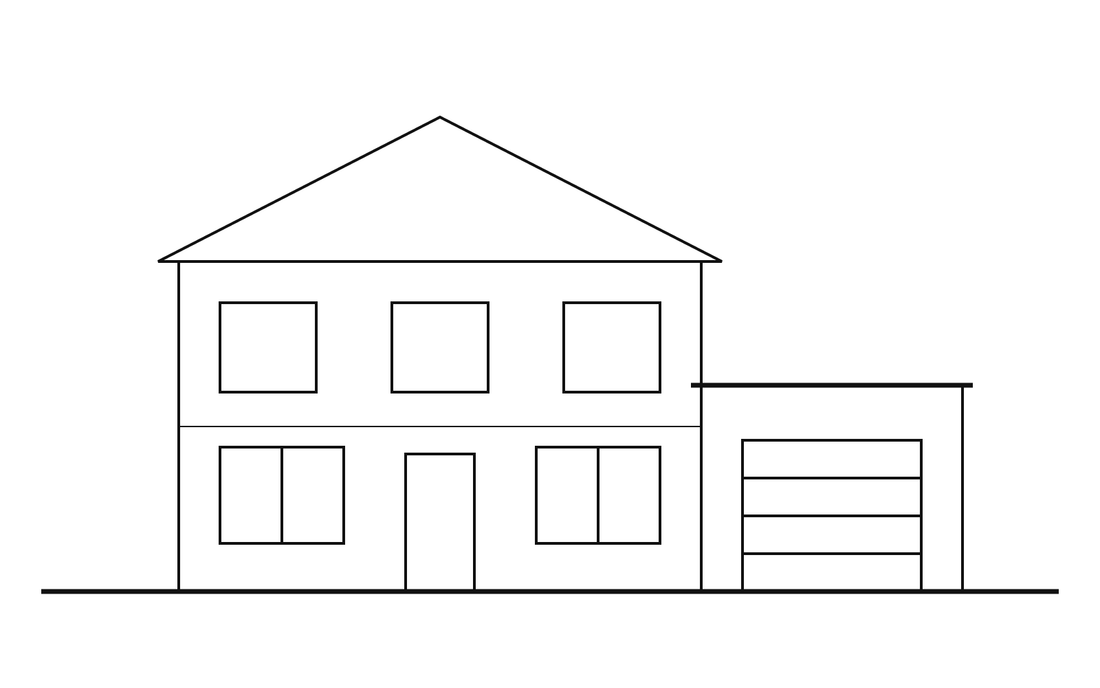 Your elevationThe render
One image and one sentence
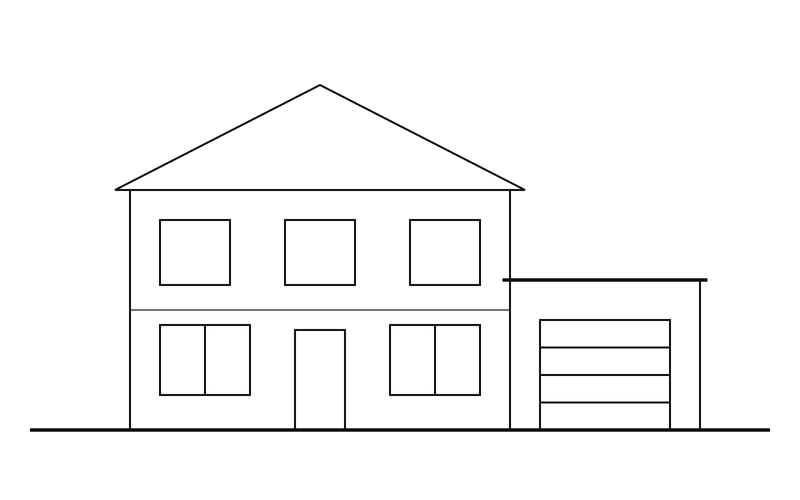
The elevation, the sketch or a screenshot from SketchUp, Revit, Archicad or Rhino. The project PDF works too.
Materials, light and surroundings, in your own words. Or leave it blank and the engine proposes a sober solution.
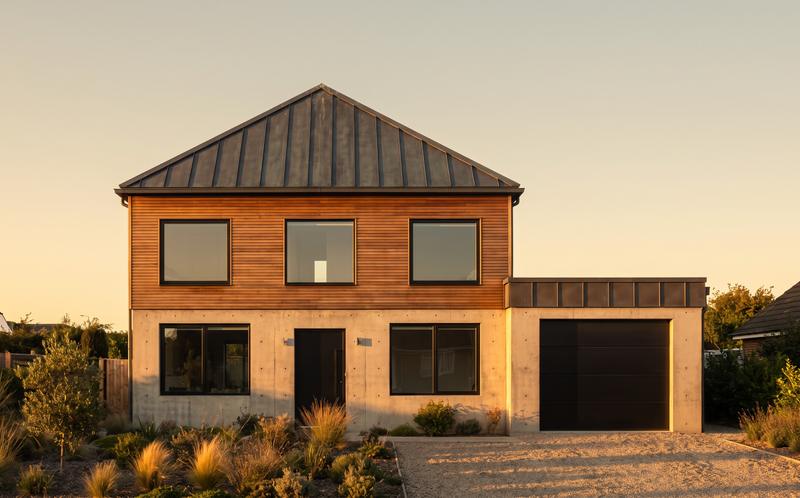
In under a minute, up to 4K. With a read-only link or a PDF sheet for your client.
Try materials and fix details without re-rendering from scratch or opening a retouching program.
Paint the area with the brush and describe it, or attach a photo of the sample. Removing an object is just as direct.
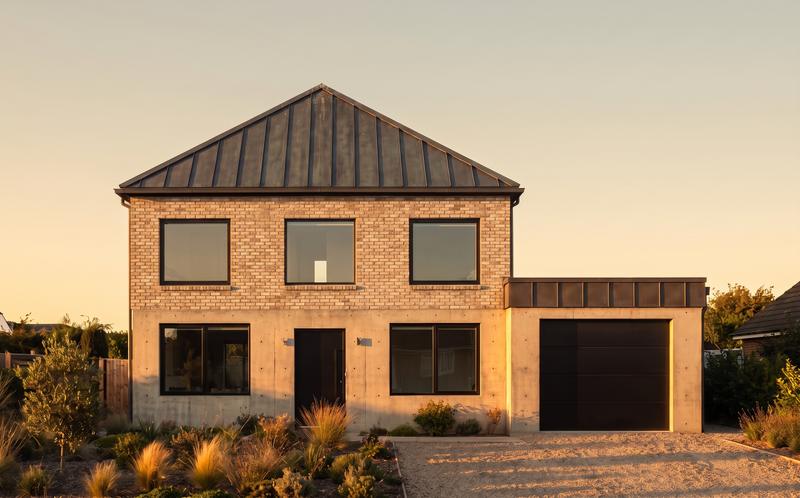
The engine redoes what you marked and leaves everything else untouched. Each change is kept as a version you can compare.
Click a move and watch the result.
Your renderThe one you just made or any image of the project. No 3D model needed.
Twelve camera and scene moves, or describe it in your own words. Also a transition from one image to another: from elevation to render, from day to night.
Put several 5 or 10 second shots in order and they are joined into a video of up to two minutes, ready to deliver with the project link.
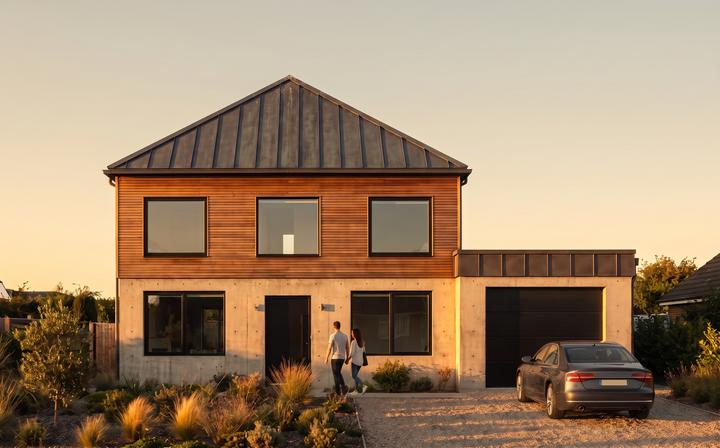
Three real examples, with no post-editing.
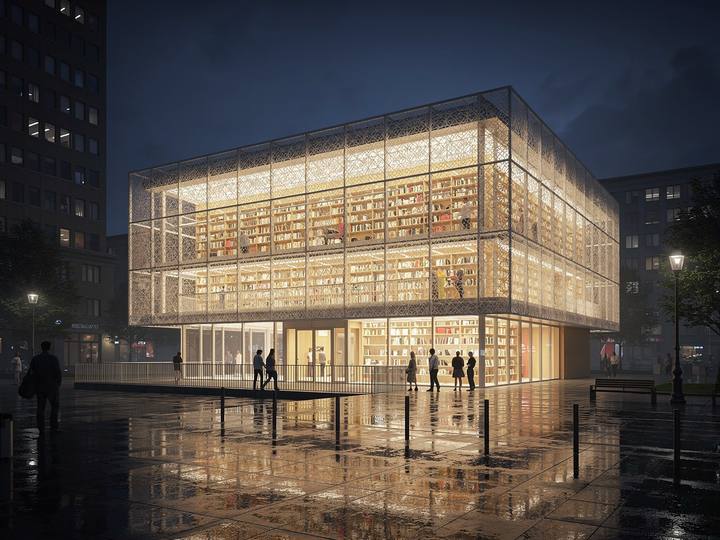
Buildings, houses and interiors, exactly as they come out of the engine.
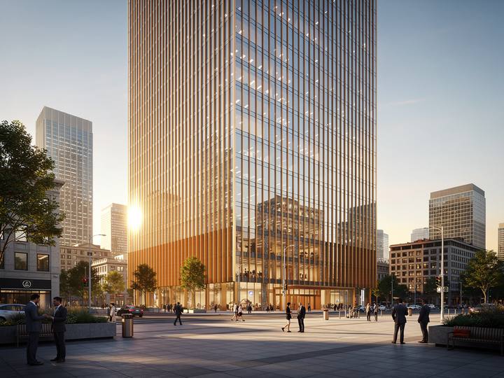
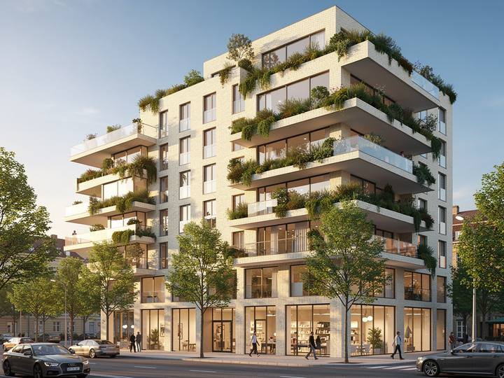
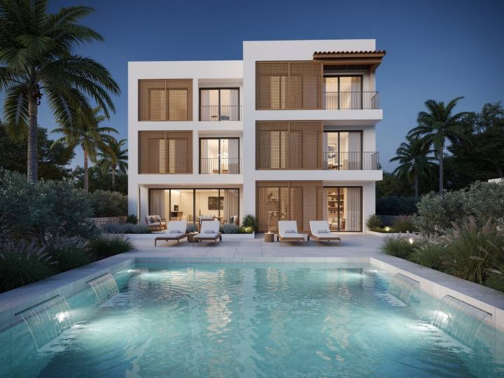
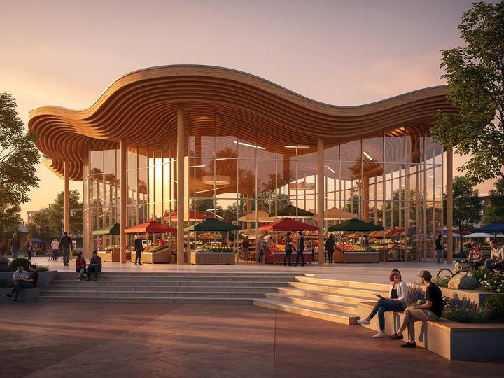
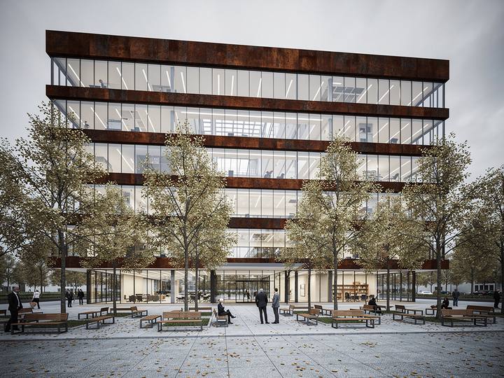
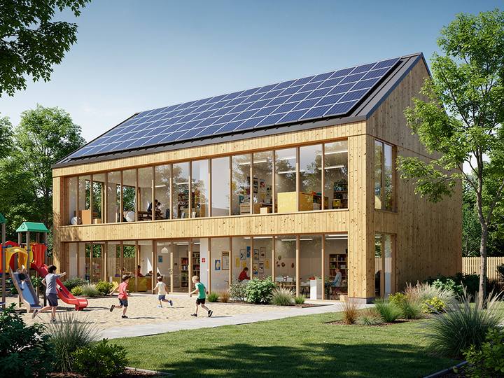
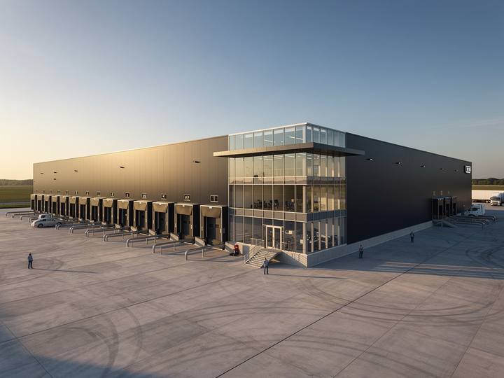
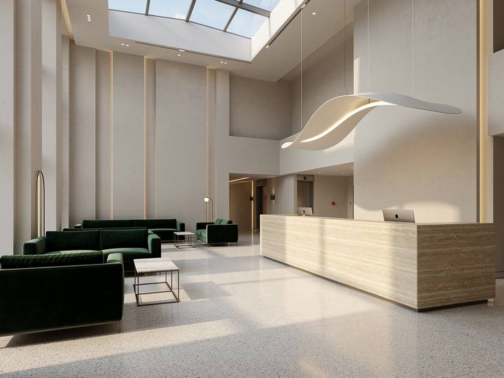
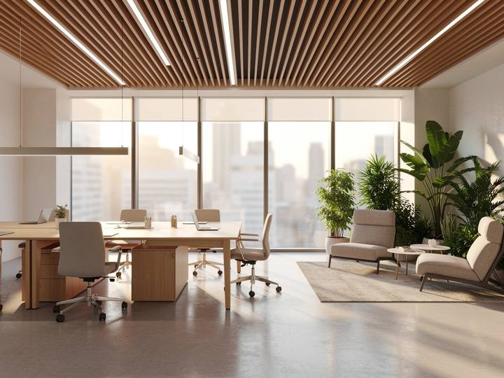
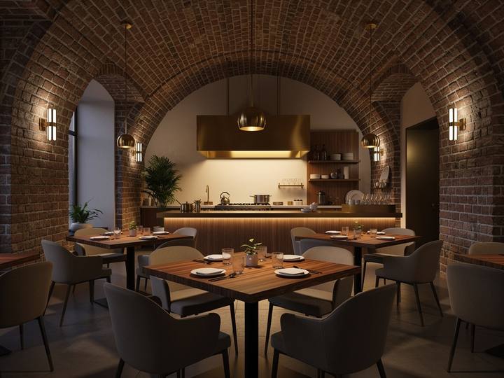
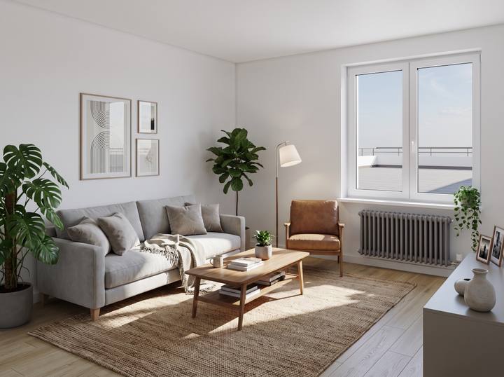
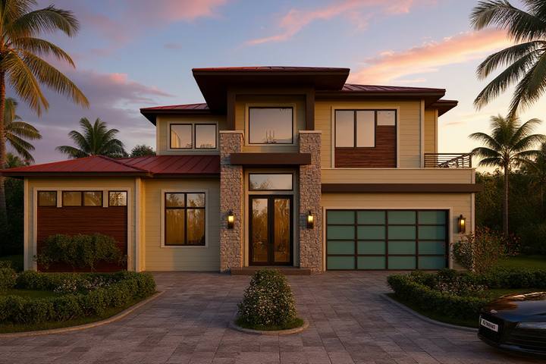
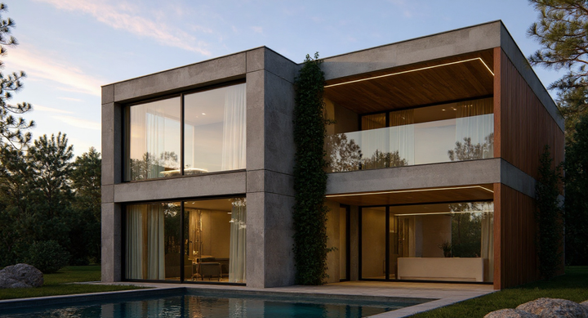
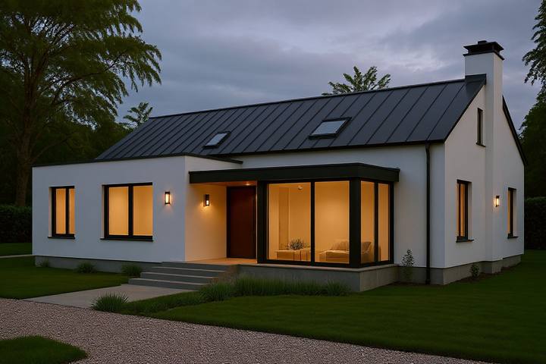
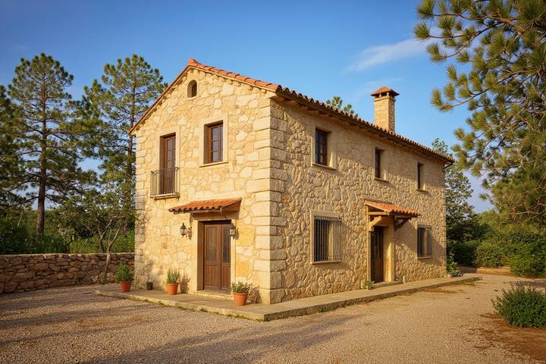
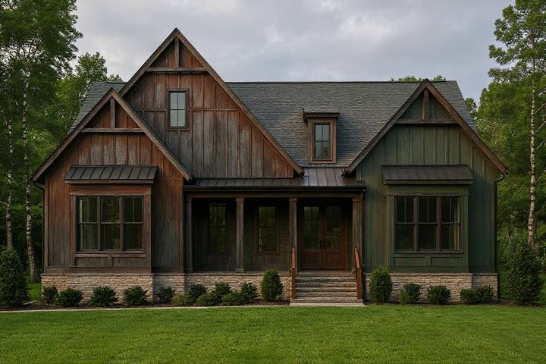
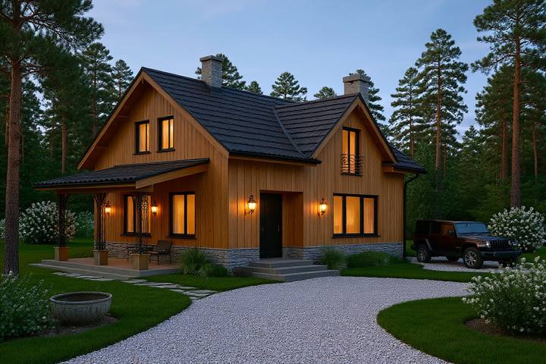
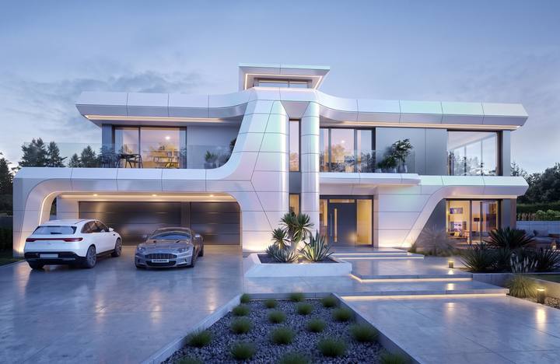
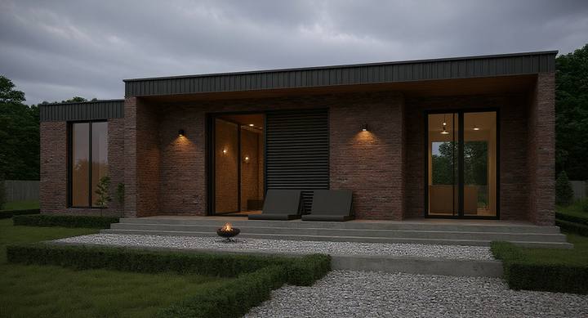
It works with any CAD, BIM or modelling software: export a screenshot of the view or attach the drawing as a PDF. Hand sketches and line drawings work too.
It runs in the browser: computer, tablet or phone, nothing to install.
Input as an image (JPG, PNG, WebP) or as a PDF.
The technical drawing turned into the real facade, with the same openings.
A screenshot from SketchUp, Revit, Rhino or Archicad. Same camera, same volumes.
Your sketch, with its viewpoint and composition.
The scale model, the plot or the existing building.
The layout furnished and seen from above.
Attach the PDF: no need to export images.
The same elevation, the render and a change of atmosphere. The building does not move.
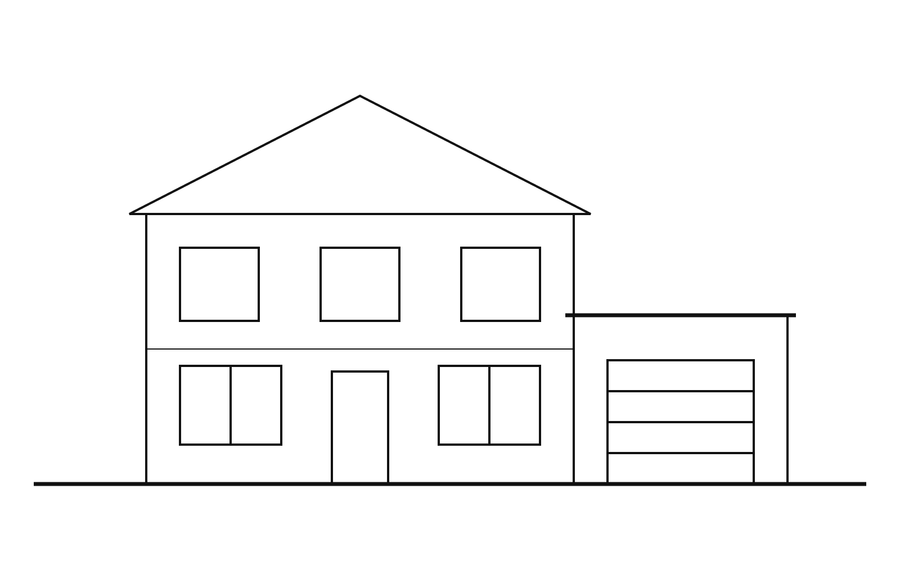
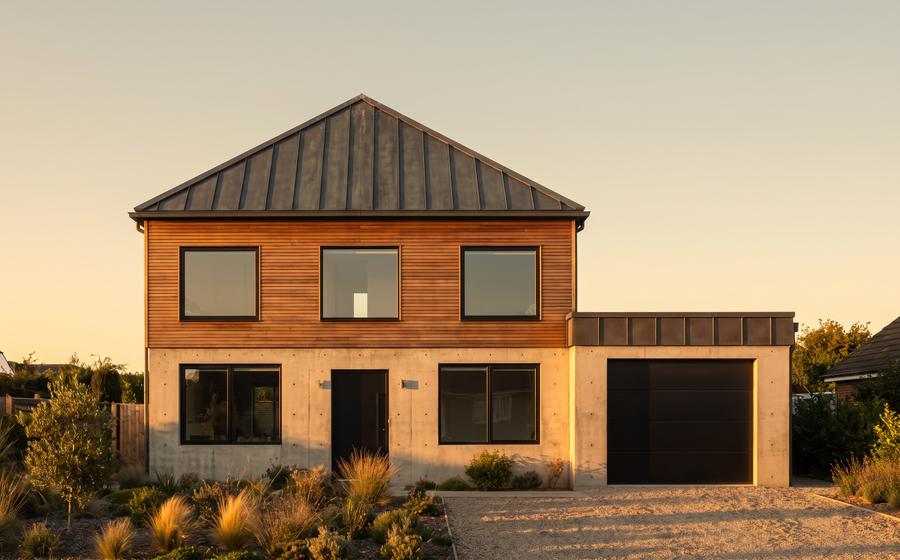
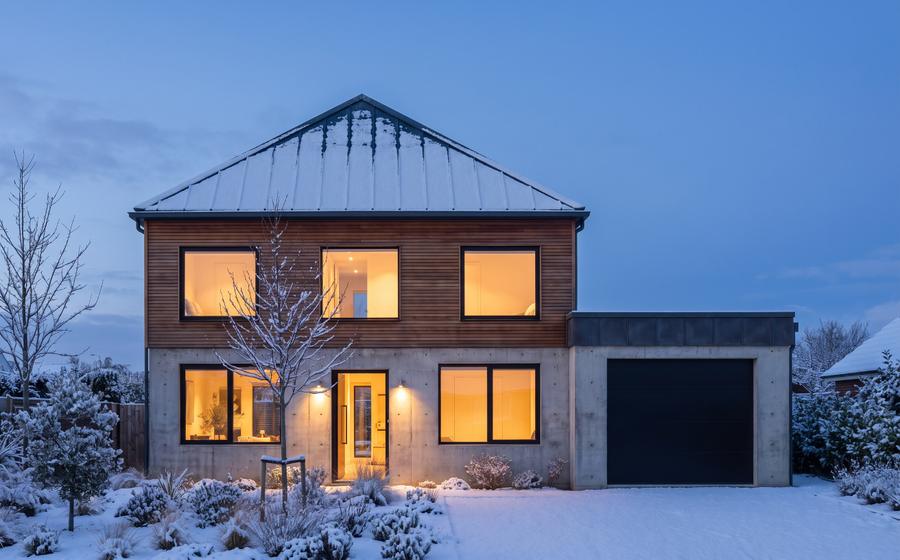
One image and one sentence: “exposed concrete and timber, at sunset”.
Try materials, light and side-by-side variations before deciding.
The one you choose comes out in high definition, up to 4K.
A read-only link for your client or a PDF sheet with your studio name.
Facade, frames, roof, paving.
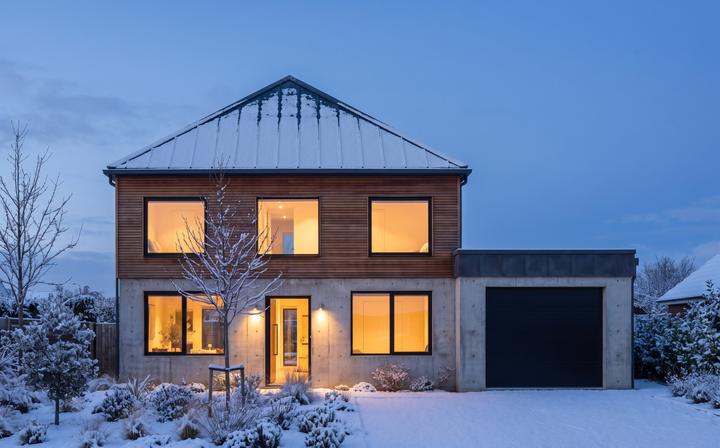
Sunset, night, winter, rain or snow with one button.
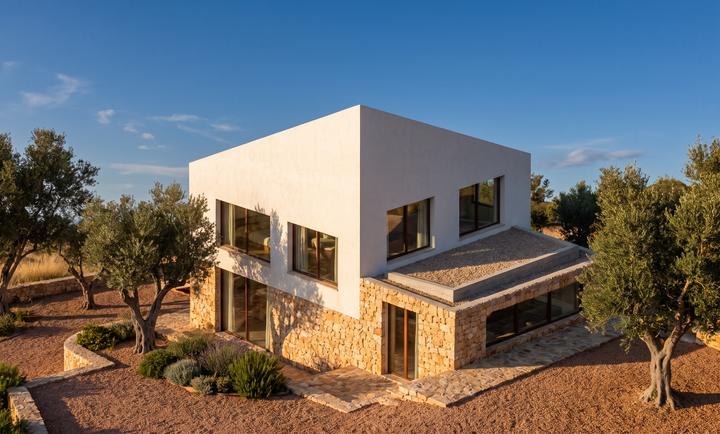
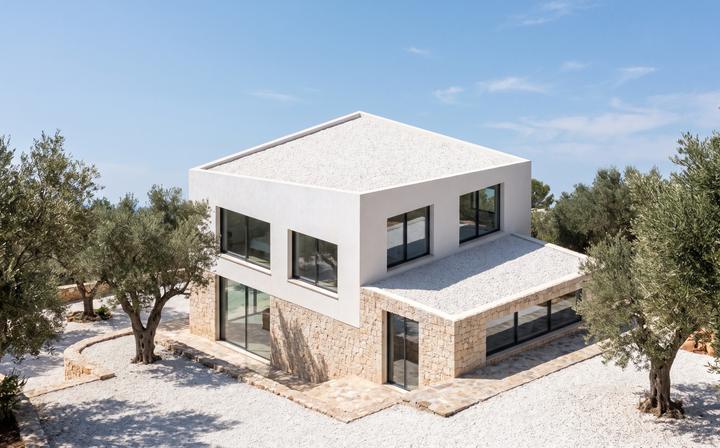
Paint the area and describe the change; the rest stays untouched.
Cars, people, vegetation, furniture.
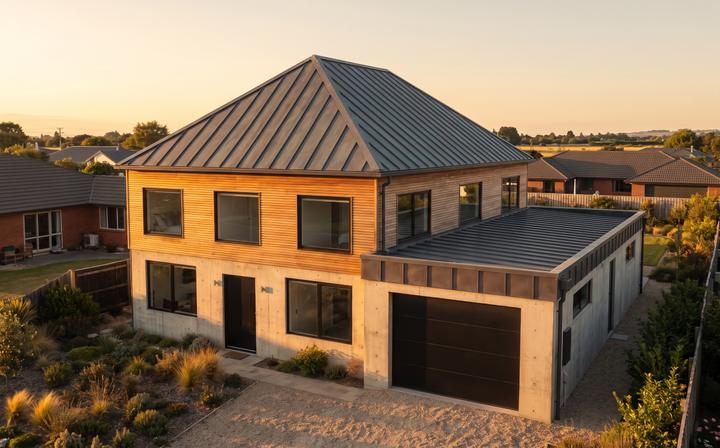
The same building from the side, the corner or in detail.
A 5 or 10 second camera move from the render.
Or let the chat choose for you.
For iterating. Keeps the geometry, with less detail.
The image for the client, in 2K or 4K.
Reinterprets freely to explore ideas.
Every image knows where it comes from. Compare two with a slider and copy the settings that worked.
If you drew the building in D-LINIEX, pick the view in 3D and send it straight to render.
The same account audits the project against the Spanish building code, drafts the report and prepares the budget.
Spanish, Catalan, Galician, Basque and English.
Render is part of the D-LINIEX plans, with your usual credits, alongside audits, reports, budgets and calculations. Drafts are included every month.
See pricingFor a competition, a development or a bespoke post-produced image, our rendering team does it to order, at a fixed quote.
Rendering to orderCreate your account, attach your elevation or model and ask for the first render.